
ST02 / CASE STUDY
Stairs, deck and railings coordinated in one model
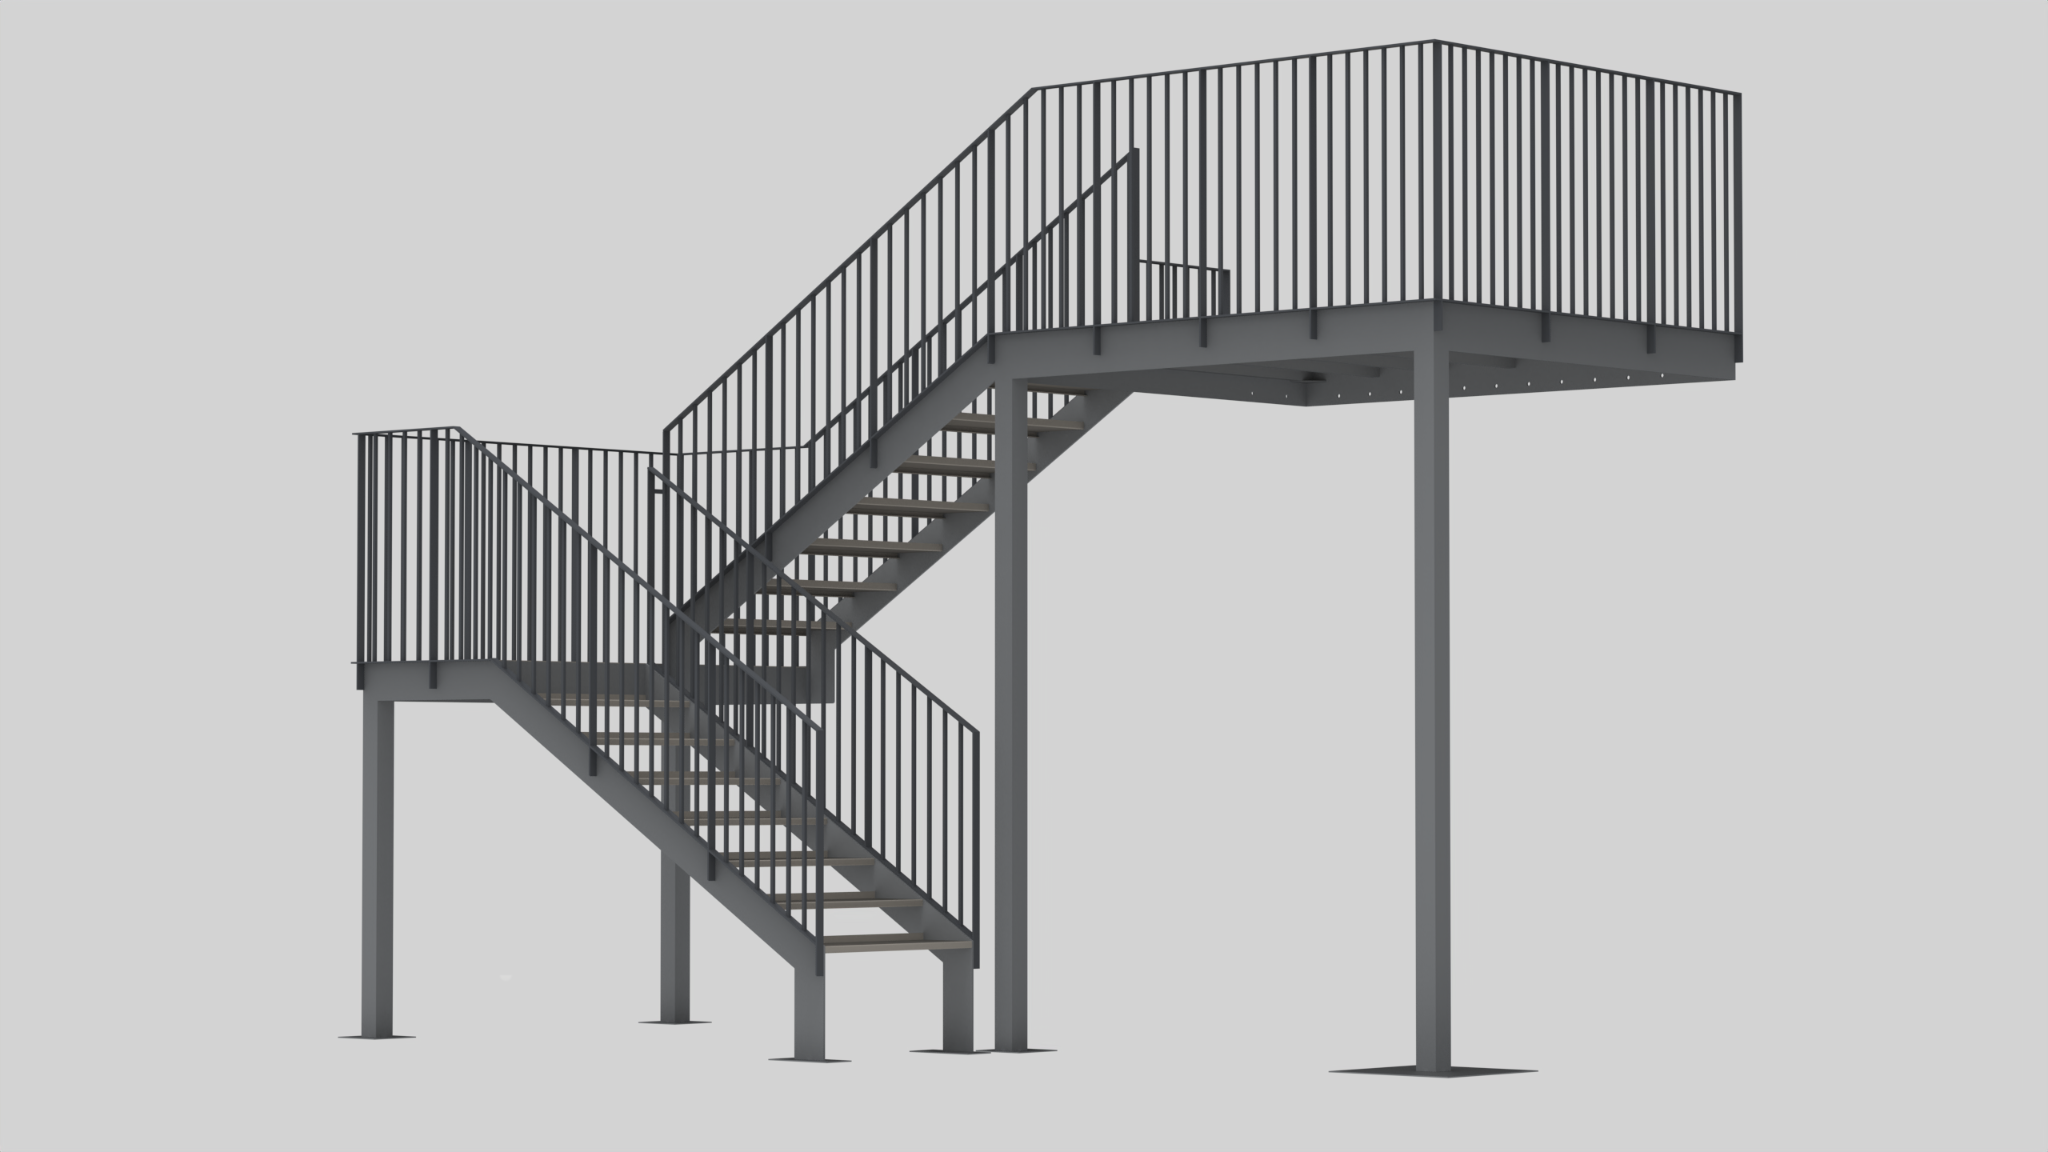
One 3D model brings together the flights, platforms, supports and connection details, keeping them coordinated as requirements change.
01 / THE CHALLENGE
Keeping the system coordinated as details change
Two flights, a landing, an elevated deck, supports and railings share interfaces. Each change is checked against neighboring parts in one geometric source.
02 / THE SYSTEM
How the parts form one system
The underside view shows how the supports relate to the landing and deck, with the parts shown in the context of the whole model.
03 / THE CONNECTIONS
Two corners at the same scale
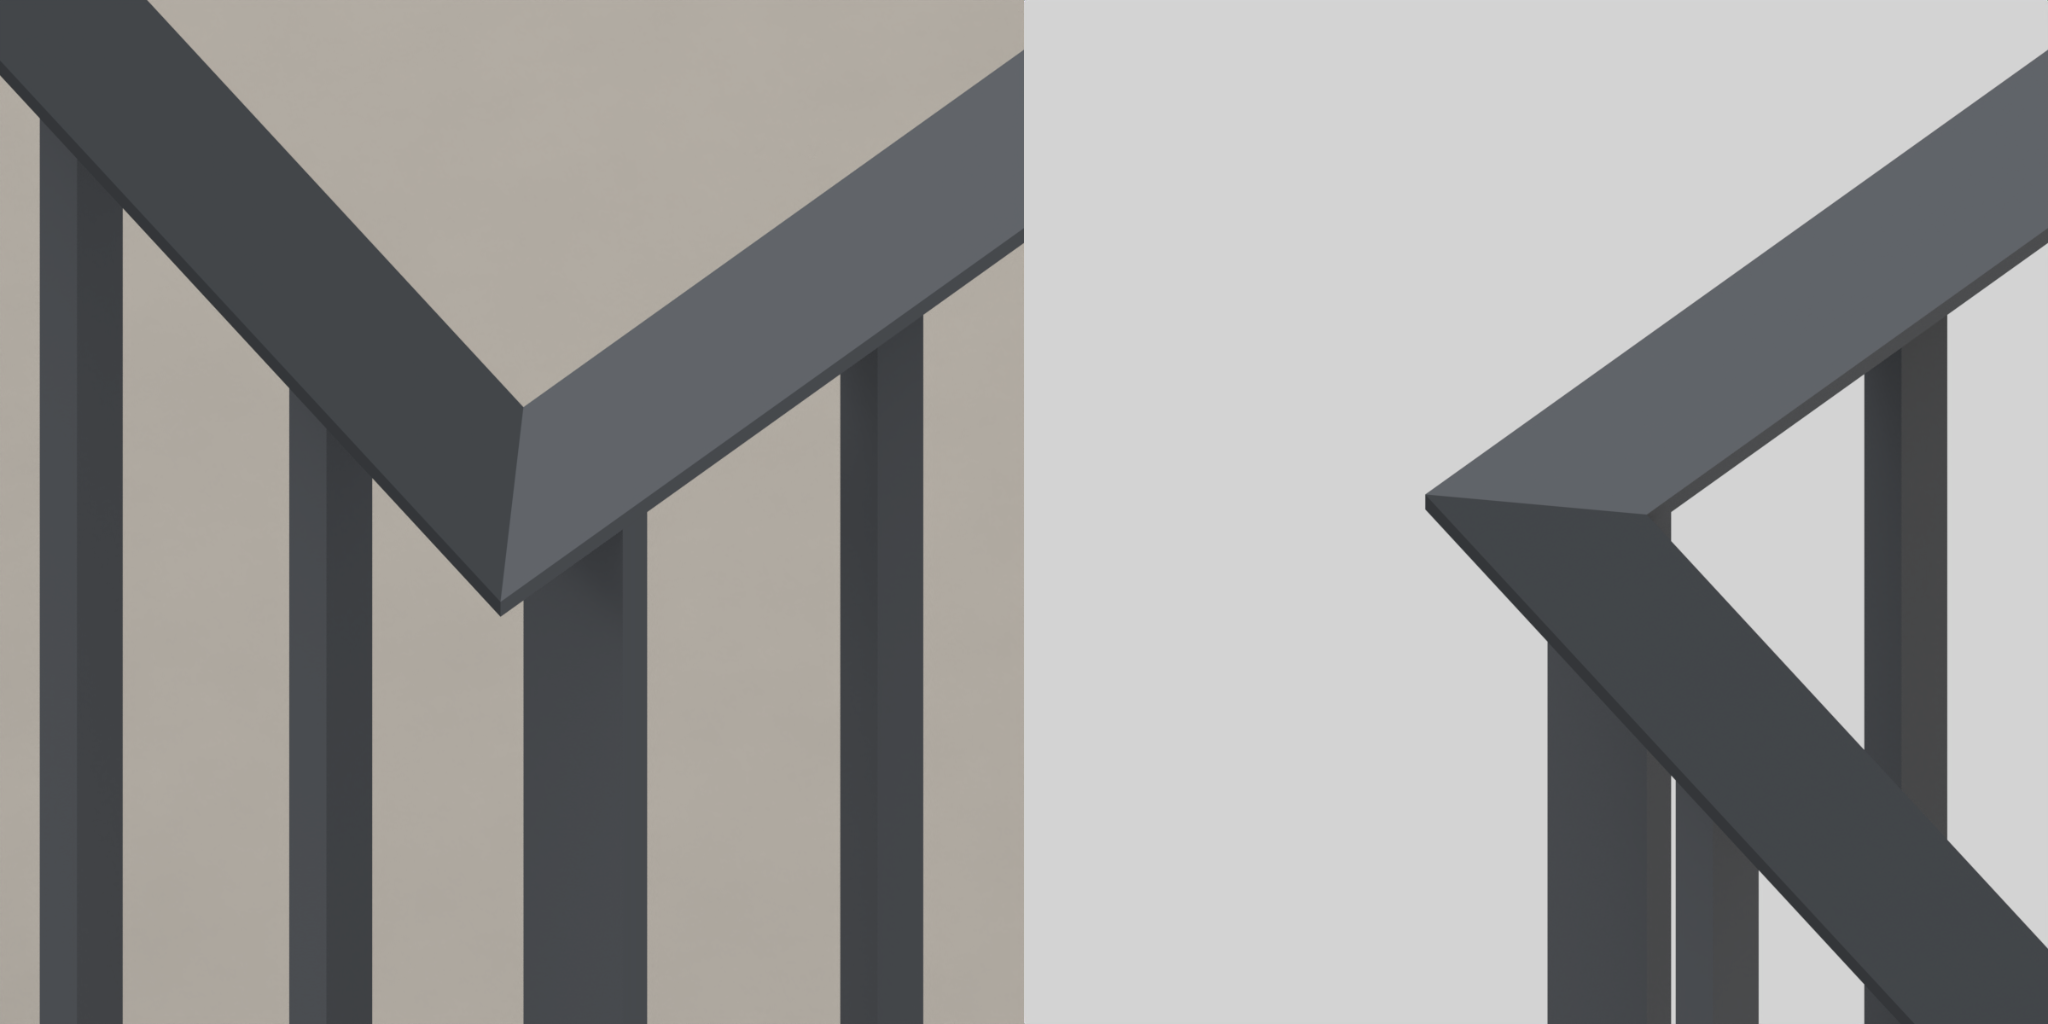
Both mitered railing corners around the intermediate landing are shown side by side to make the joints and their context easy to read.
04 / CHANGE & REVIEW
Local changes, checks across the system
After updates to the side plates and railing details, neighboring interfaces were checked. The model was rebuilt, reviewed and exported again.
05 / DELIVERABLES
An organized source for the next stage
- Organized multibody 3D model
- Transfer files matching the frozen source
- Review views and documented checks
The fabrication drawing package is handled separately.
The work uses approved dimensions and design. It does not include site measurement or engineering approval.
CONTACT
Start with a short, non-confidential brief.
Send a few lines about the project and we’ll check whether it’s a fit.
Your details will be used only to respond and assess project fit. Do not send sensitive information or confidential files at this stage. Privacy Policy.
The service is based on approved plans and dimensions and does not constitute engineering approval.